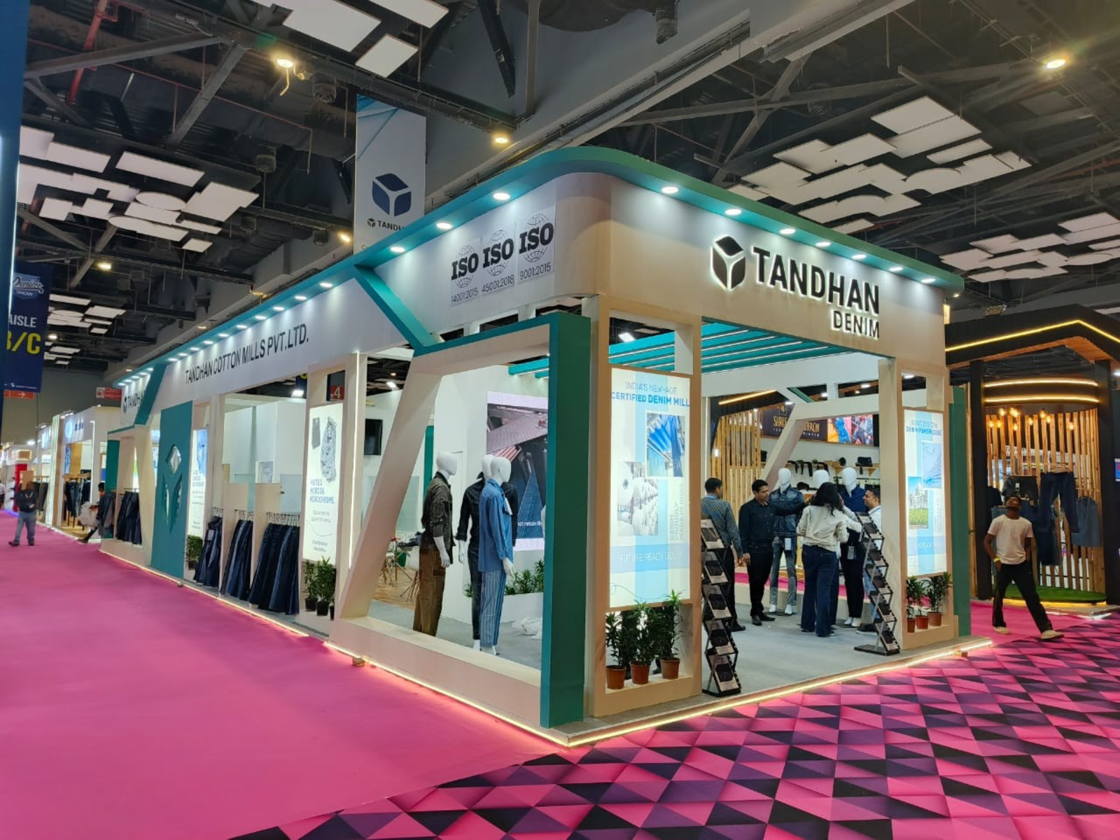
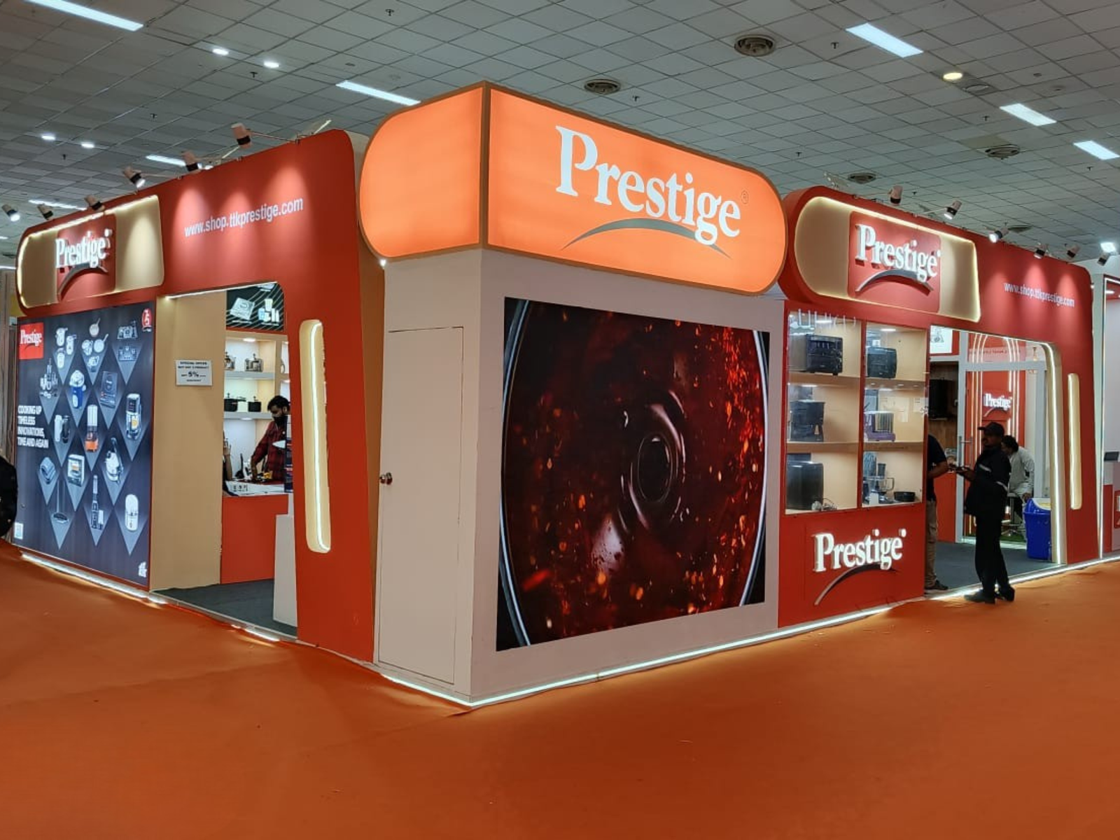
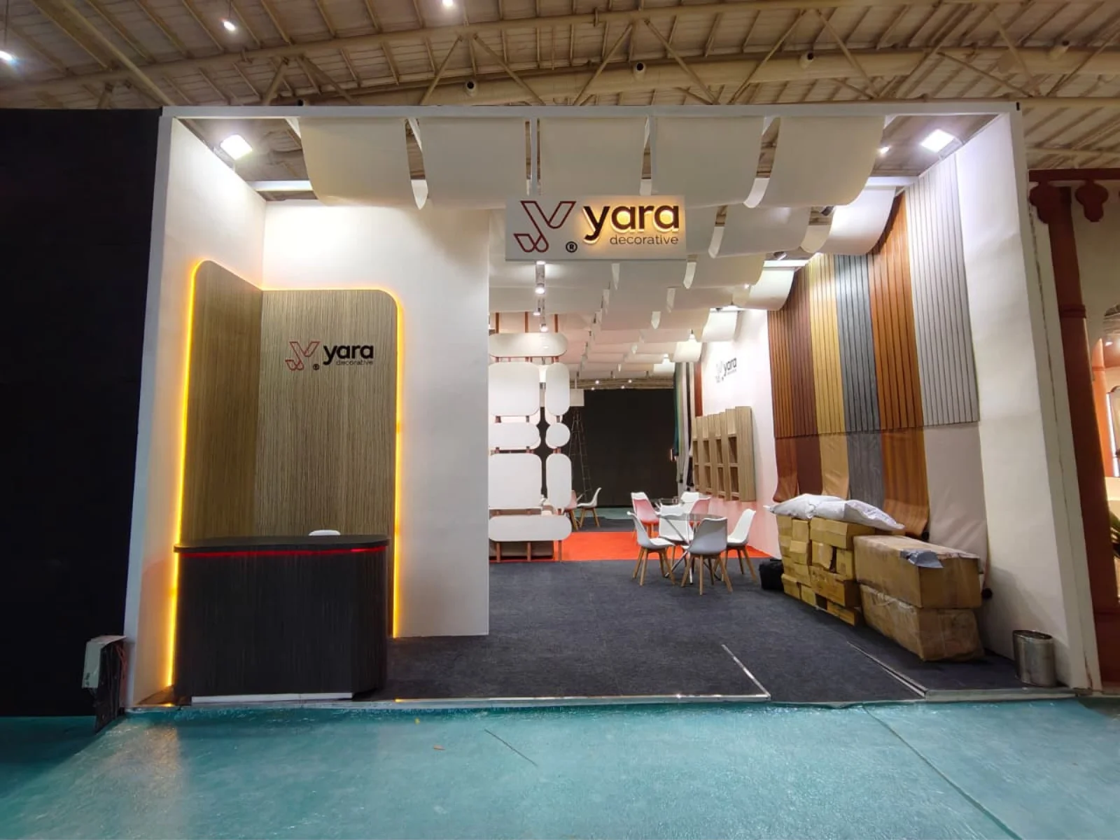
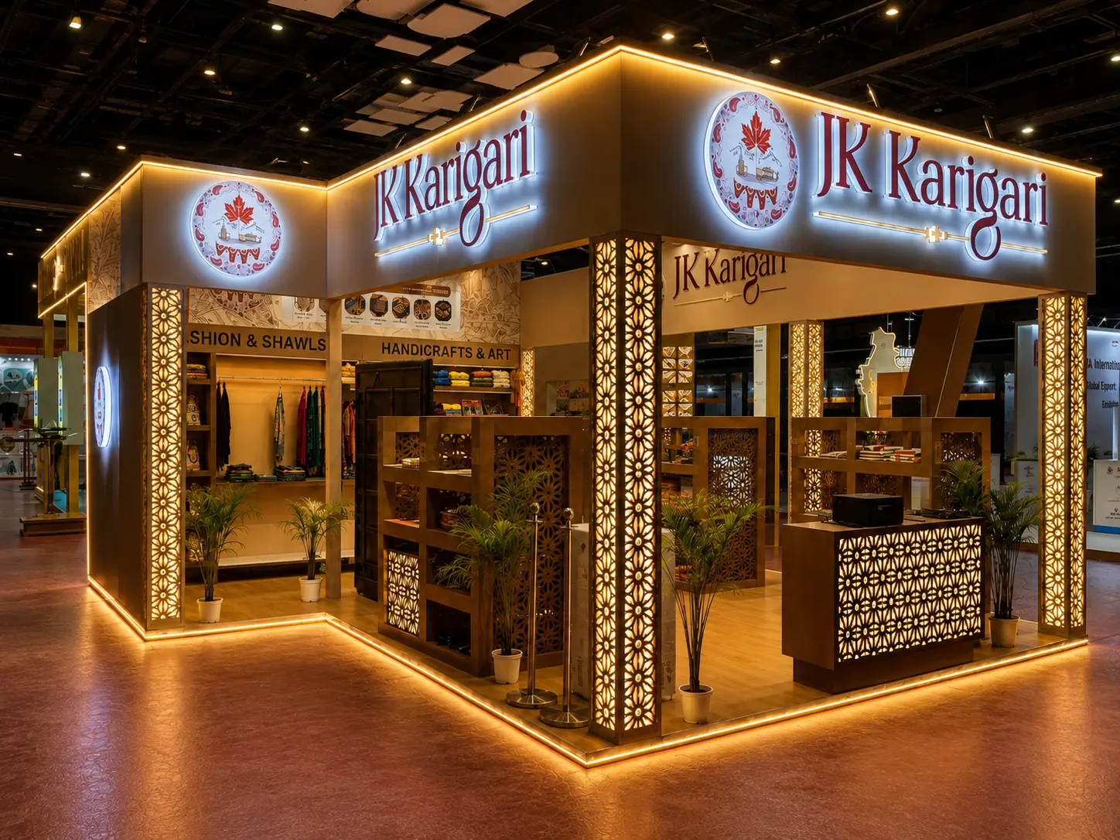
- 15+ Years Experience
- 700+ Brands
- India | UAE | Europe | USA
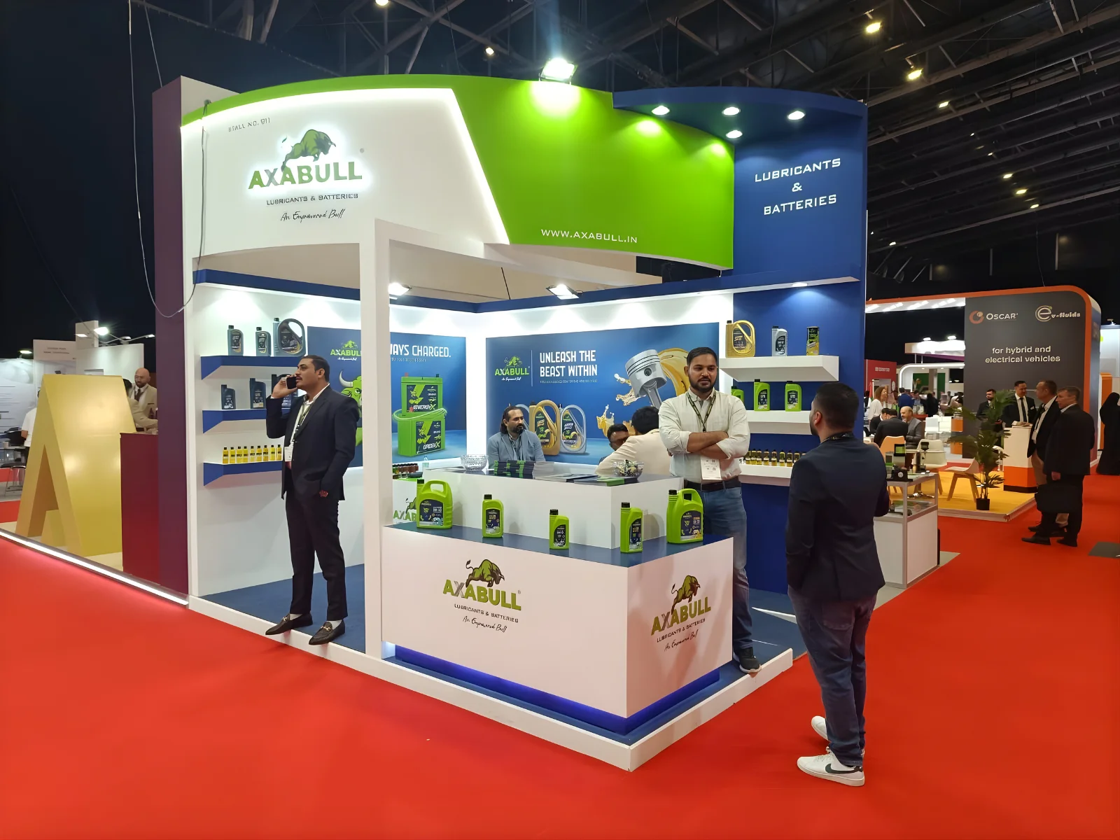
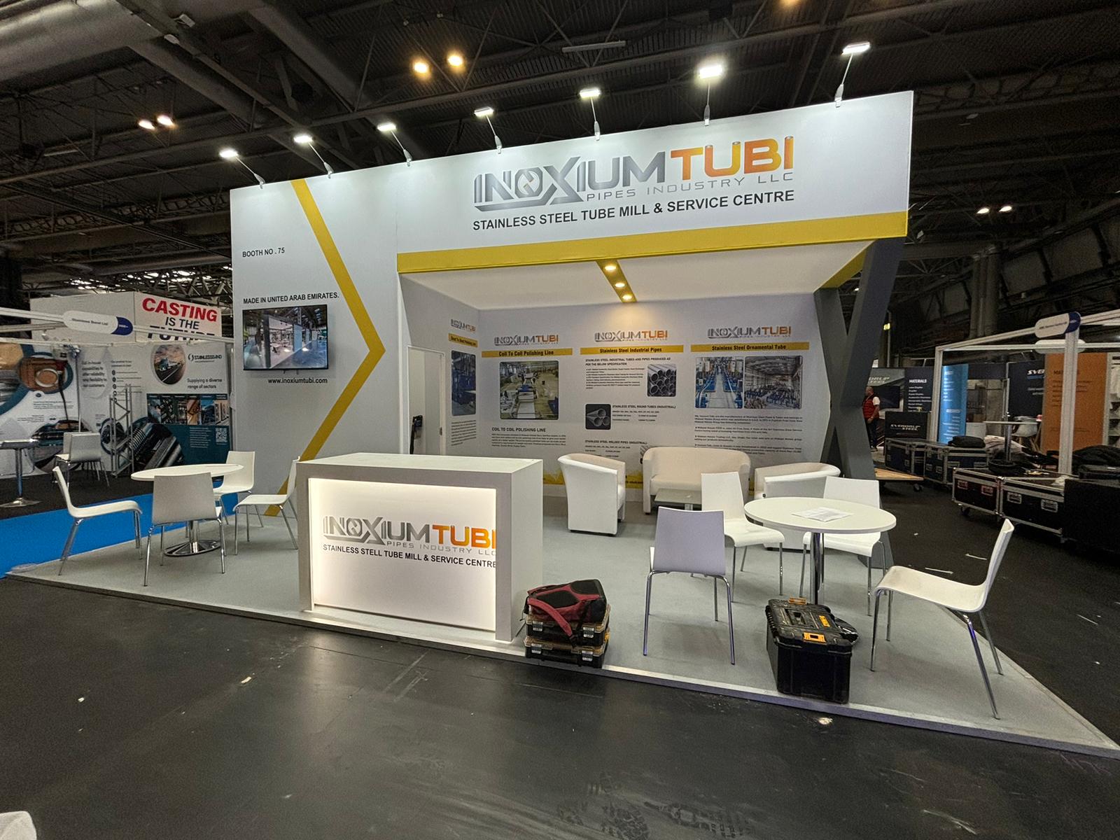
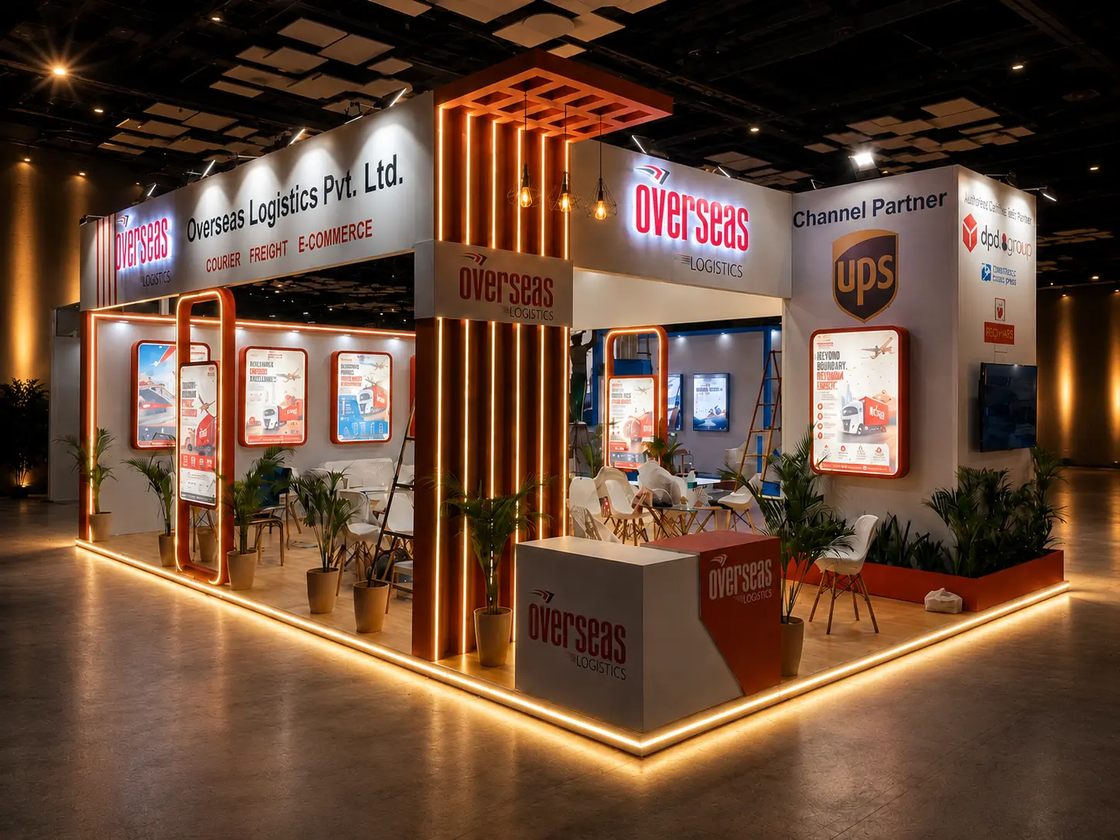
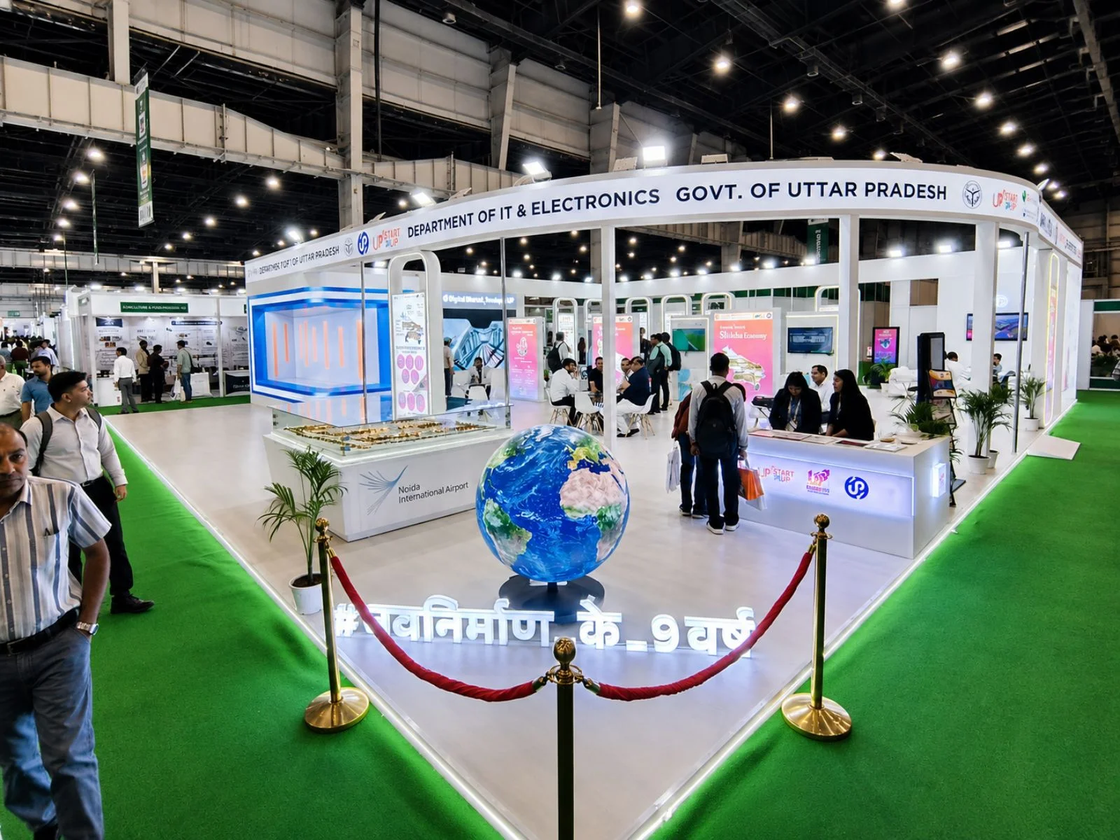
Get a custom exhibition stand designed around your brand, space, and goals—so you attract the right visitors, start conversations, and make a lasting impact.
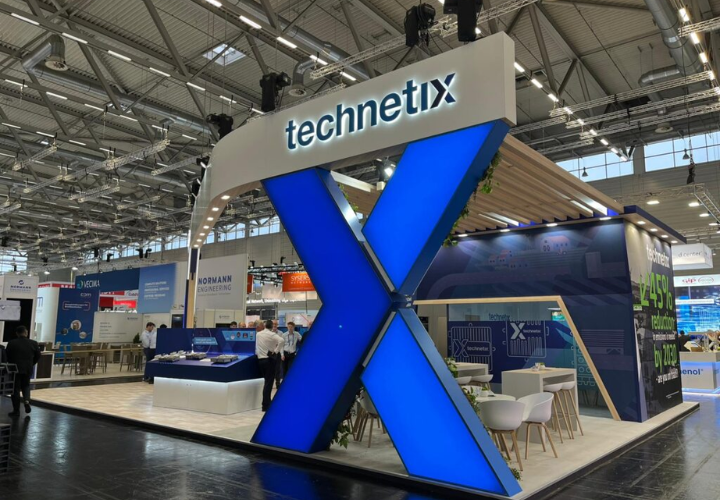
Custom exhibition stand design is the planning stage where your booth's layout, visitor flow, product placement and meeting areas are decided before anything gets built — based on your brand, booth size, and event goals rather than a template. It's built for exhibitors who need the stand to do something specific: reflect a distinct brand identity, support a defined visitor journey, or solve a real space problem like an awkward footprint or a dual-purpose zone. If you just need a branded structure fast, a modular or rental setup will usually serve you better — we cover that trade-off below.
Read MoreA stand only qualifies as custom when the layout, zoning and visual approach are built specifically for your booth size, brand and event goals — not adapted from an existing structure.
That means:
A stand that reuses a stock layout with your logo swapped in isn't custom, even if it looks new. Real customisation shows up in the decisions, not the finish.
Custom design makes sense when your booth has to do more than exist — when it has to actively support a launch, a sales push, or a specific visitor experience. This usually fits:
Custom design isn't always the better choice — it depends on your timeline, budget, and how often you exhibit. Skip it if:
It genuinely depends on what you're trying to get out of the booth, not just how it looks on paper.
Design decisions should trace back to what the stand needs to do, not just how it should look. A stand built to generate leads needs open sightlines and low barriers to entry. A stand built to close deals needs private meeting space visitors can be pulled into. A stand built for product discovery needs the product itself at eye level, lit correctly, with room to linger. These are different floor plans — not different colour schemes on the same one.
Before design starts, we ask: is this stand meant to attract footfall, hold conversations, demo a product, or all three at once? The answer changes where walls go.
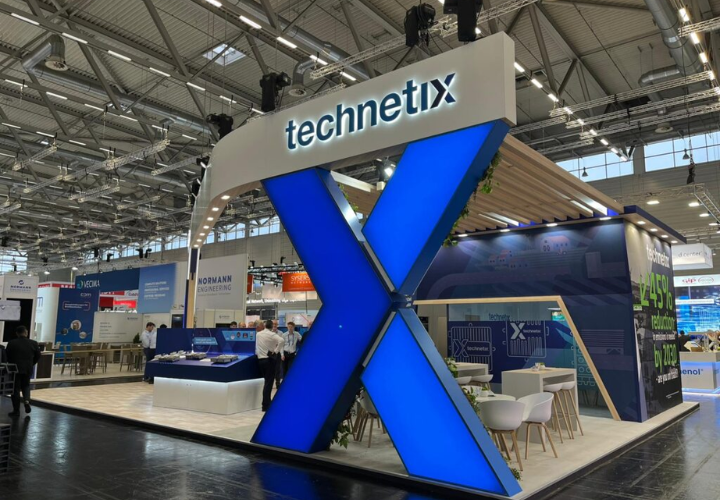
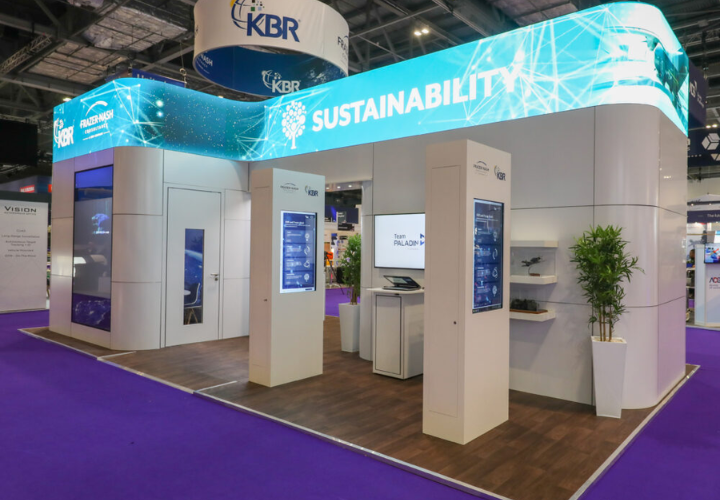
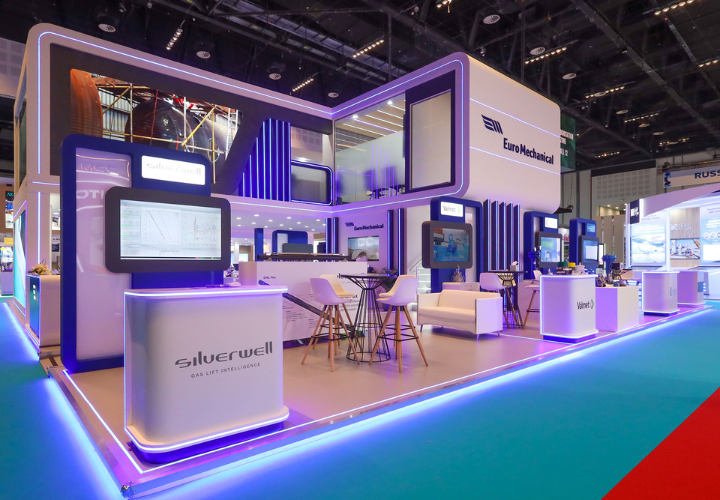
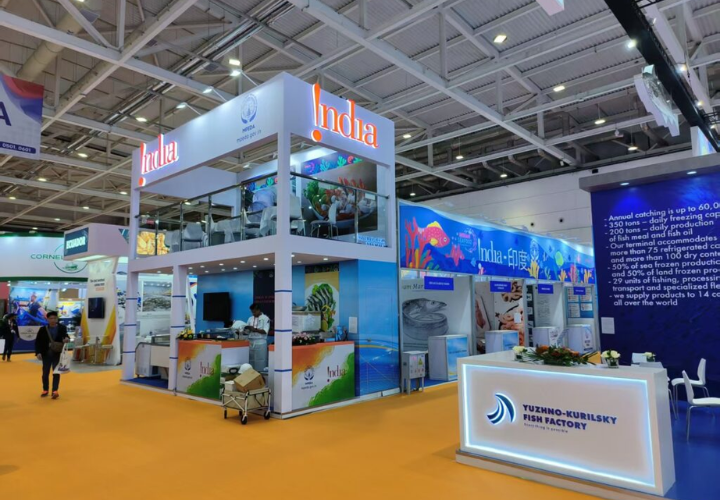
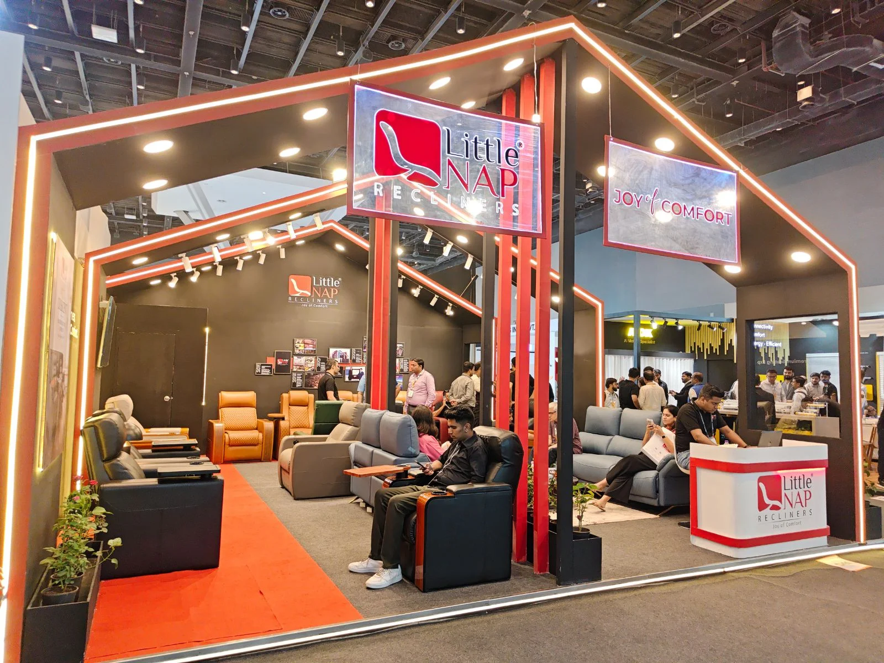
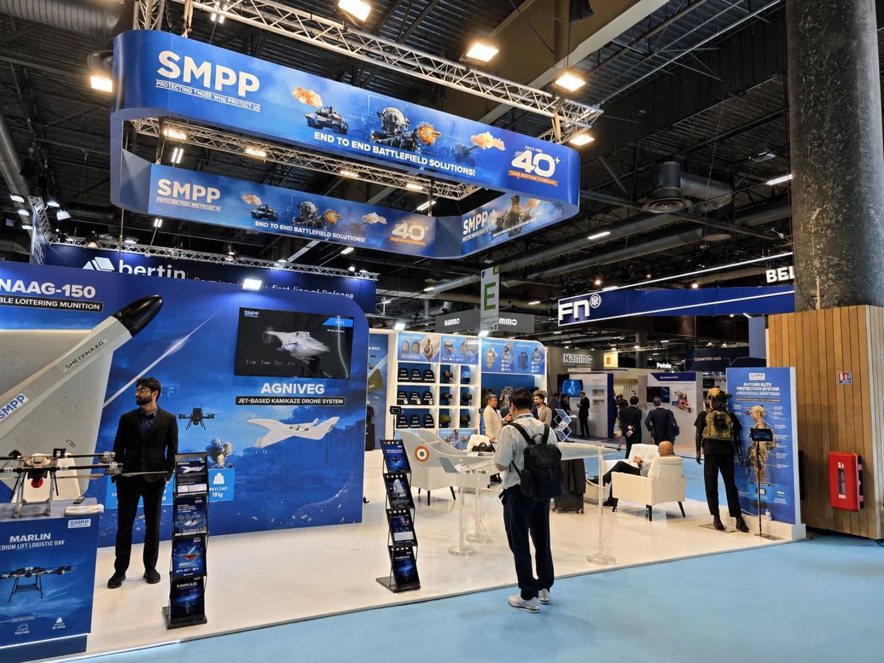
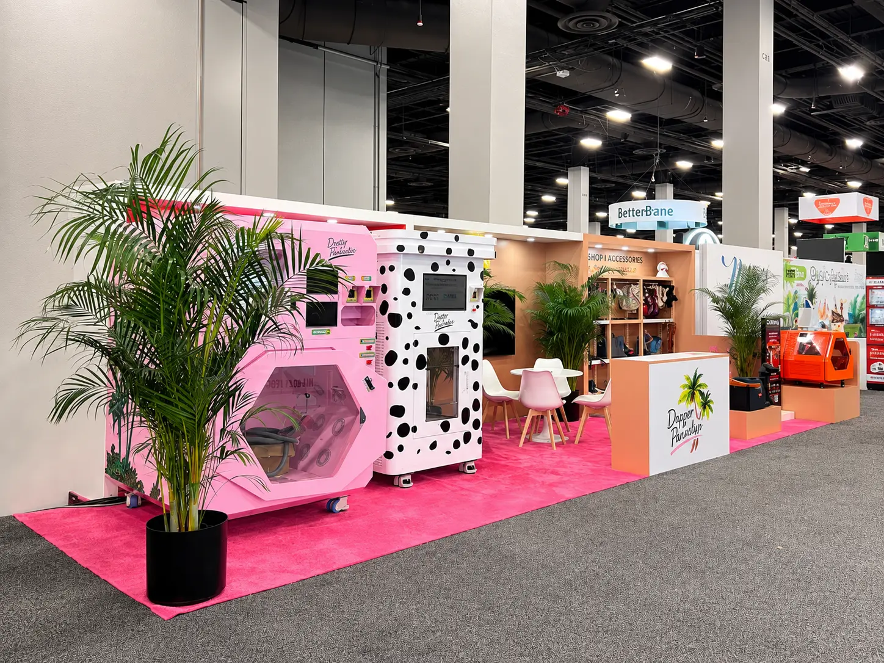
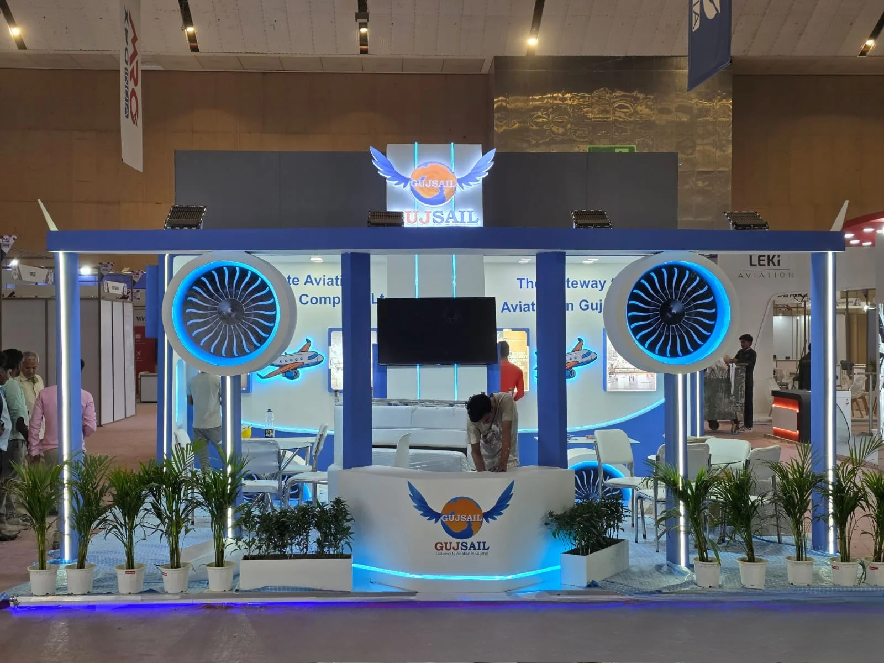
From compact rental booths to premium custom-built stands, our team designs, fabricates, ships, installs, and hands over exhibition spaces that look sharp on the floor and work hard for your brand.
Visitor flow is the path someone walks from the aisle into your stand — and it's the single biggest factor in whether people actually enter or walk past.
Practical zoning decisions include:
A stand that looks good on paper but funnels every visitor into a bottleneck at the entrance isn't solving the real problem.
Tell us your booth size and objective — we'll map out zoning options before you commit to a full design brief. [Get a Zoning Consultation →]
Each of these competes for the same square footage, so the ratio between them is a real design decision, not a default split.
As a working guideline: for product-heavy exhibitors (beauty, wellness, consumer goods), display space typically needs 40–50% of the footprint, with sampling or demo counters positioned so they don't block circulation. For consultative or B2B sellers, meeting space usually takes priority, and product becomes supporting context rather than the centrepiece. Storage rarely works well at less than 5–8% of total floor area once you account for backstock, staff items and packing materials — under-planning this is one of the most common late-stage problems we see on the show floor.
Lighting and graphics aren't decoration at this stage — they're what decides whether your key message gets seen in the first three seconds or gets lost in the aisle.
Visual hierarchy means deciding, before production, what a visitor sees first (brand name or logo), second (product or hero message), and third (supporting details, certifications, secondary offers). Lighting reinforces that order — accent lighting on the hero display, softer ambient lighting on meeting zones, brighter even lighting where product needs true colour representation (this matters especially for beauty and cosmetics stands).
Graphics execution and print production are handled separately once layout is locked — see exhibition graphics for that stage.
Fabrication, structural engineering and venue approval drawings begin once the concept is locked — that work is covered under custom booth fabrication.
Design starts faster and stays on track when we have, upfront:
Missing any of this at the start is the single biggest cause of design delays later.
Design complexity — and therefore timeline and cost — goes up with: booth size, number of functional zones (meeting rooms, demo areas, storage), whether the stand is a double-decker exhibition stand requiring structural engineering and venue approval, and how tight the brand guidelines are around materials and finish. A simple inline layout with one zone is a very different design exercise from an island stand with three functional areas and a private meeting room upstairs.
Design decisions here are made with production and installation in mind from the start — not handed off separately later. Layouts are built to be buildable within your booth size and venue rules, not just visually appealing on paper. Coordination between design, custom booth fabrication, and logistics and installation happens under one project scope, so changes at the design stage don't turn into surprises on the show floor.
Share your event name, venue, dates, booth size, floor plan (if available), open sides, brand guidelines, display requirements, meeting-room needs, and budget range — we'll come back with a design scope and realistic timeline.