- 15+ Years Experience
- 700+ Brands
- India | UAE | Europe | USA
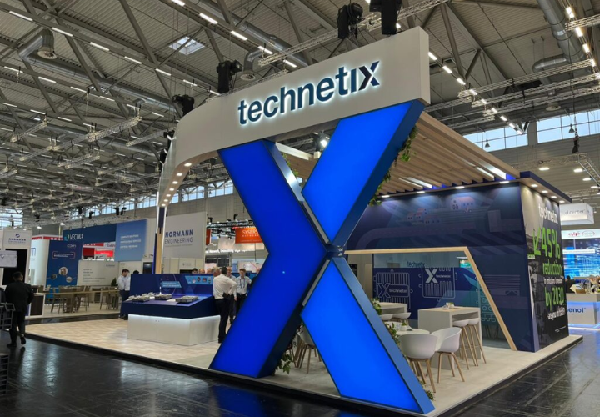
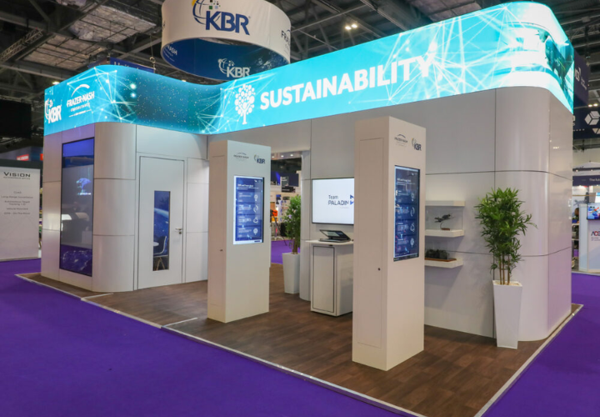
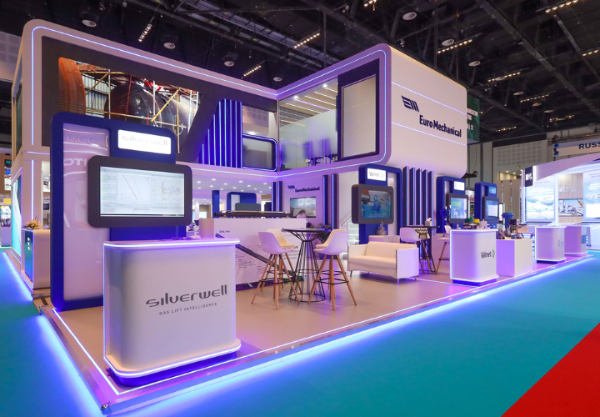
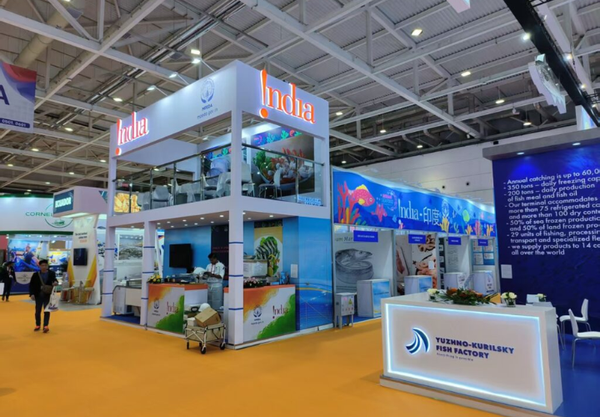
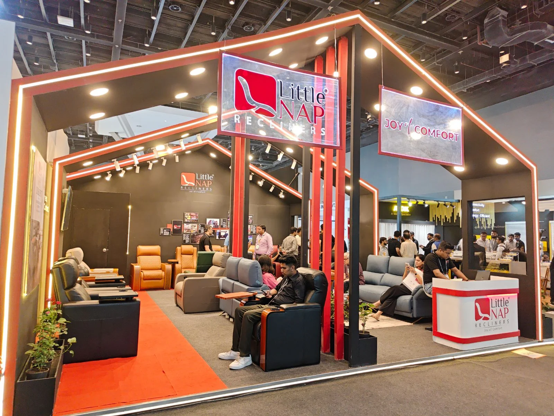
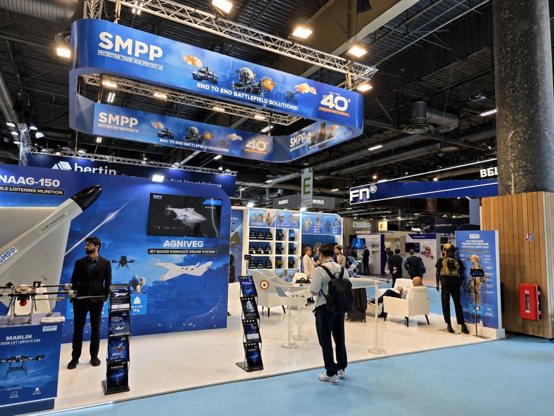
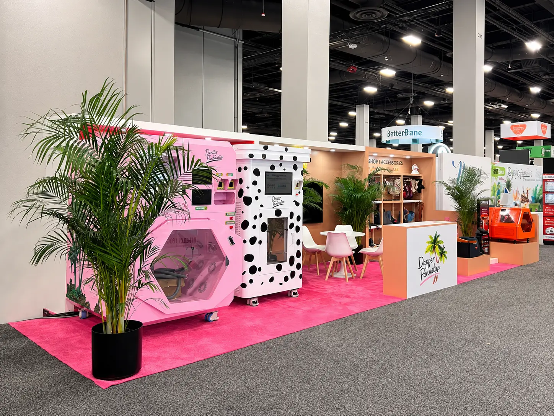
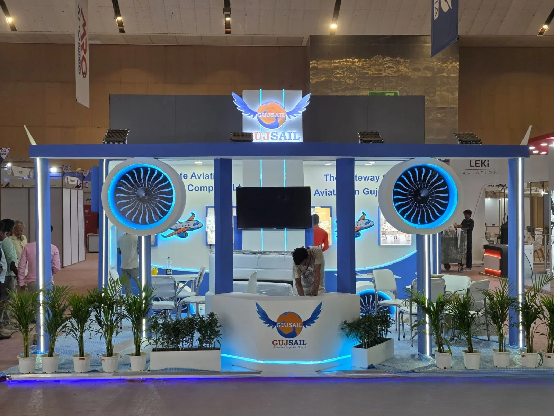
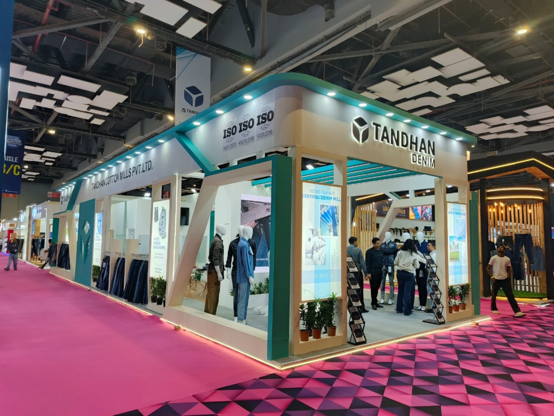
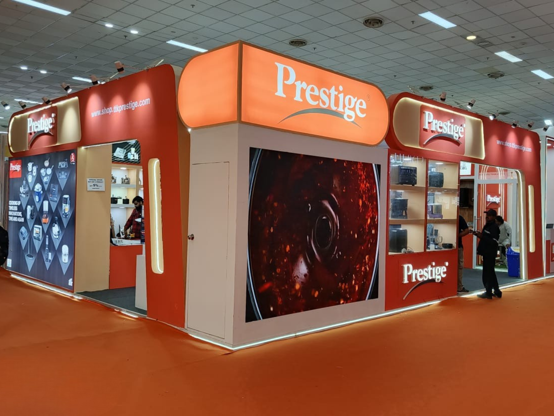
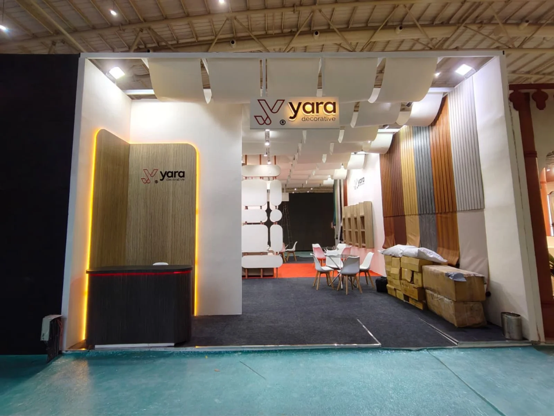
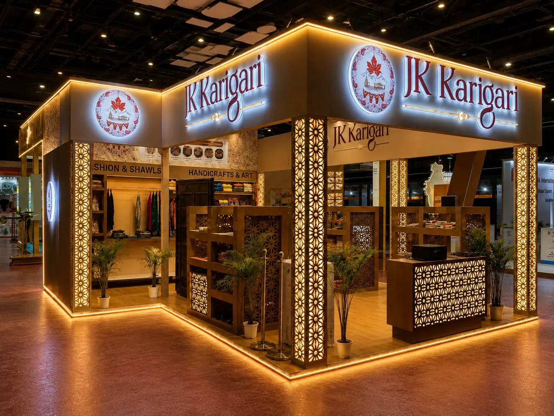
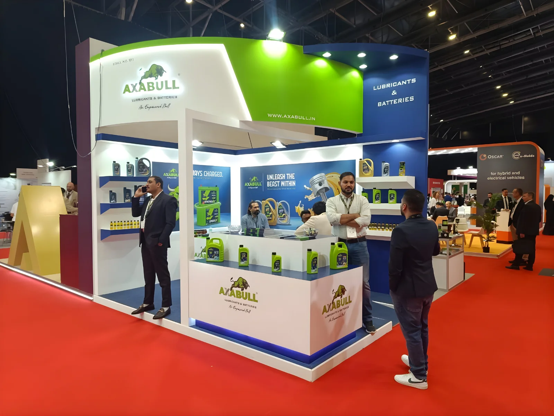
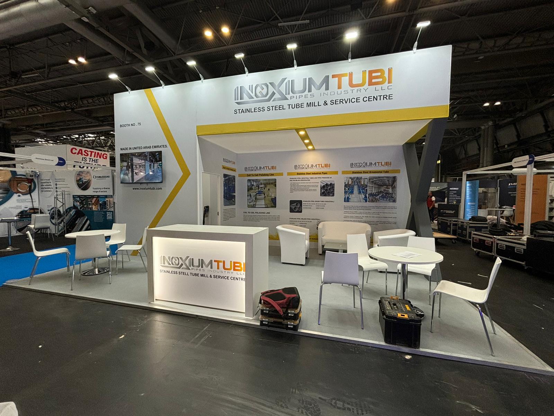
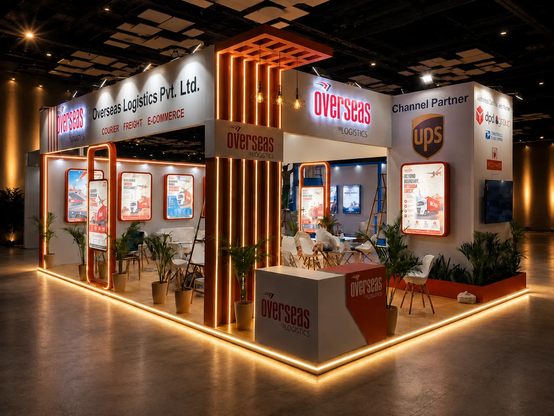
Booth Fabricators designs, fabricates and installs exhibition stalls for exhibitors showing at venues across Ahmedabad and the neighbouring Gandhinagar exhibition corridor, including Gujarat University Convention and Exhibition Centre, Mahatma Mandir and Helipad Exhibition Centre. One team manages your project from 3D concept through to on-site handover and dismantling.
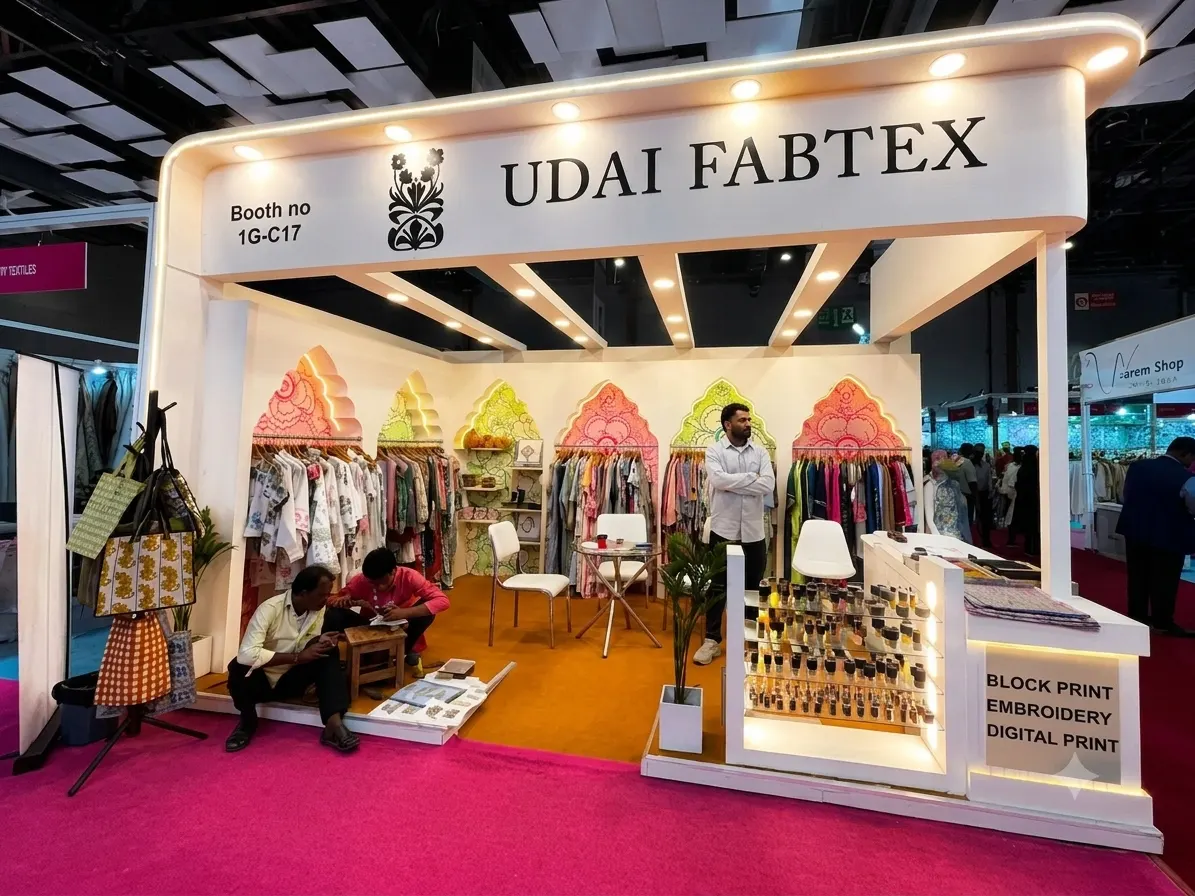

An exhibition stall designer in Ahmedabad typically comes into the picture once a company has a confirmed stall number, a floor plan, and a countdown to move-in day already running. The real job is not just a good-looking booth - it is turning a fixed date, a fixed footprint and a fixed budget into a stall that is safe, on-brand and ready before the doors open. Whether the show is at Gujarat University Convention and Exhibition Centre in Ahmedabad, or at a Gandhinagar corridor venue such as Mahatma Mandir or Helipad Exhibition Centre, the brief is the same: design, build, transport, install and hand over a stall that works for the products on display and the team standing behind them.
Get Free ConsultationFrom compact rental booths to premium custom-built stands, our team designs, fabricates, ships, installs, and hands over exhibition spaces that look sharp on the floor and work hard for your brand.
An exhibition stall designer in Ahmedabad manages the full path from brief to handover: understanding what the exhibitor wants to say, reviewing the floor plan and the organiser's exhibitor manual, shaping a concept, and carrying that concept through 3D visuals, technical drawings, material selection, branding, lighting, fabrication, transport, installation, quality checks and dismantling.
A freelance designer usually stops at concept and drawings. A basic fabrication vendor builds to someone else's design without owning the outcome. A turnkey exhibition stall contractor is accountable for the whole chain - design, production, delivery, and whatever needs fixing on the show floor the night before opening.
Ahmedabad sits at the centre of one of India's most diversified industrial economies, and its exhibition halls draw manufacturers, exporters and B2B buyers from across Gujarat and beyond. The city carries a long textile-manufacturing history alongside strong pharmaceutical, chemical, engineering and ceramics clusters, plus a growing base of renewable-energy, fintech and technology exhibitors.
Much of this activity connects directly to the neighbouring Gandhinagar exhibition corridor. Ahmedabad-based exhibitors regularly travel a short distance to show at Gandhinagar venues, and Gandhinagar-hosted events routinely draw exhibitors and visitors based in Ahmedabad. For a stall designer, that means understanding both cities' venues, not just one.
Ahmedabad and Gandhinagar between them host most of the region's major trade shows, and each city has its own dedicated exhibition infrastructure. Which venue an event uses - and what that venue allows - shapes almost every early decision about a stall.
GUCEC is located in Ahmedabad, on a campus of more than 60 acres near Helmet Circle. Its main exhibition hall is column-free, spanning roughly 4,300 square metres, supporting open floor plans without structural breaks. The convention hall seats over 2,300 people, and the site sits close to Ahmedabad's BRTS and Metro lines, simplifying visitor access and material movement on build-up days. GUCEC regularly hosts industrial, healthcare and commercial exhibitions, including recurring medical-sector trade shows. Exhibitors bringing larger equipment should confirm loading-bay access and floor-loading limits with the organiser before fabrication begins.
HEC is located in Gandhinagar, not Ahmedabad, on a 45-acre campus with 13 column-free exhibition halls. Official figures put total exhibition space at over 100,000 square metres - roughly 71,000-74,000 square metres indoor and about 25,000 square metres outdoor - with parking for more than 2,500 vehicles. Eave heights range from 6 to 18 metres, and floor load-bearing capacity reaches up to 25 tonnes per square metre in places, which is why HEC is a common choice for machinery, automobile and heavy-engineering exhibitions. Confirming the exact hall number early avoids redesigning a booth mid-project.
Mahatma Mandir is also located in Gandhinagar, on a 34-acre campus, best known as the venue for the Vibrant Gujarat Global Summit. Its exhibition space includes a pillar-less hall of roughly 10,500 square feet with heavy-duty flooring built for machinery, industrial equipment and medical devices, alongside multiple conference and seminar rooms. Booth Fabricators is not an approved Mahatma Mandir vendor; exhibitors booked into the venue should review the organiser's manual for approvals on materials, rigging and hanging signage before finalising a design.
Vibrant Gujarat-style investment events need a stall built for meetings and delegations, not only product display. The most recent, 10th edition of the Summit was held at Mahatma Mandir in January 2024, with participation reported from around 135 countries and over 2,000 exhibitors - bringing investors, government delegations and corporate leaders alongside conventional trade visitors.
Vibrant Gujarat stall design typically needs a clear institutional or corporate identity, a private meeting area for investor conversations, screen space for digital presentations, and room for hospitality alongside product or project displays. Government and sector pavilions at these events also need shared branding and clear exhibitor zoning so visiting delegations can move between companies quickly. Booth Fabricators has no official association with the Vibrant Gujarat Global Summit or its organisers.
The right stall format depends on floor space, product type, and how often the stall needs to be reused.
Custom exhibition stand designs suit brands that need a unique layout, strong branding and clear zoning between display, demonstration and meeting space - useful where every square metre needs to earn its place.
Modular stands offer reusable frames and panels that reconfigure across multiple shows, suiting exhibitors attending several events a year. Modular does not automatically mean lower quality - material and finish still matter.
Double-decker stands add a private upper level, typically for client meetings or hospitality above a ground-floor display. Structural sign-off and organiser approval are needed before building upward, and requirements differ by venue.
Open on three or four sides, island and peninsula booths improve visibility and visitor flow but remove wall space many stalls rely on for branding and storage - layout has to work harder to compensate.
These need confirmed floor-loading capacity, safe demonstration space, visitor barriers where equipment runs, service access, and hidden storage - different priorities from a purely visual product display.
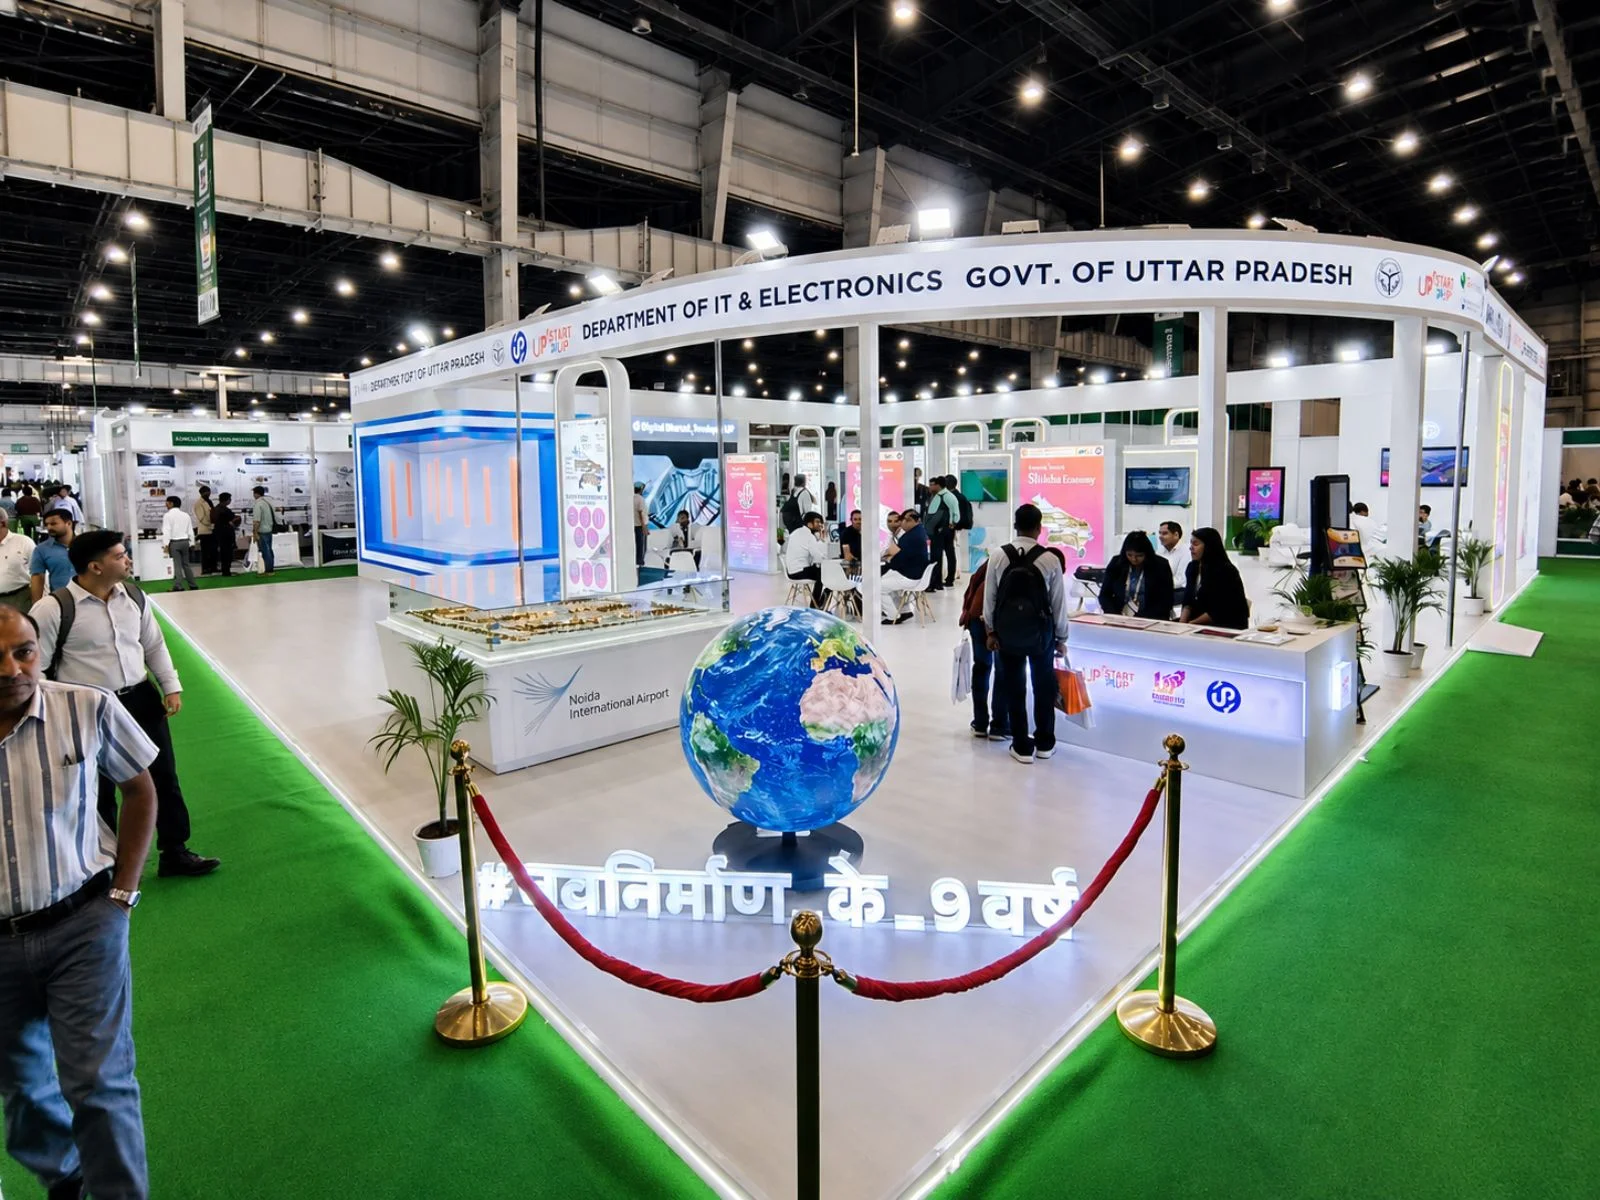
Country pavilion stands bring several exhibitors under one shared structure, so signage, exhibitor zoning, a shared information desk and consistent multi-brand branding all need coordinating from the design stage.
Custom booth construction follows a fixed sequence, reverse-planned from the show's move-in date: gathering event and booth information; a brand and commercial brief; reviewing the venue manual; concept planning; a free 3D stall design; client feedback; design approval; technical drawings; material planning; fabrication; graphics, lighting and AV work; transportation; venue installation; quality inspection; client handover; and dismantling after the show closes.
The exhibitor supplies the brief, brand assets, product details and any organiser documents. The contractor manages design, production, logistics and on-site execution. Some steps - hanging signage, extra rigging, taller structures - need organiser sign-off regardless of who builds the stall, so approvals should be confirmed early rather than assumed.
Floor area alone does not set the cost - two stalls of the same size can cost very differently depending on design and finish. The main factors are stall dimensions and open sides, structural height, custom shapes, material choice, flooring, graphics and branding, lighting, LED walls and AV systems, rigging, furniture, meeting rooms or storage, machinery access, double-decker engineering, transportation, installation labour, venue services, build-up duration, dismantling, and whether components are reusable for future shows.
Because these variables interact, a realistic figure only comes from a detailed brief rather than a flat rate. Exhibitors comparing quotations should check what is included and excluded, rather than comparing a single bottom-line number.
An industrial stall needs the product visible and technical information readable, while giving buyers room to talk and staff somewhere to store bags, tools and spare parts out of sight. Where equipment is demonstrated live, the layout needs clear visitor barriers, safe sightlines and enough space for safe operation.
This plays out differently across sectors. Engineering and machinery stalls prioritise floor loading and service access; pharmaceutical and healthcare stalls often need clean, well-lit product zones and private discussion areas; textile and ceramics stalls lean on material and lighting to show texture and finish; renewable-energy stalls typically pair technical panels with space for dealer and installer conversations. No single design style fits every sector - the brief should start with the product, not a template.
Choosing a fabricator comes down to checking evidence, not adjectives:
Comparing quotation scope matters more than comparing the final number alone - a lower price with more exclusions often costs more once gaps surface on-site. A beautiful stall that reaches the hall after visitors do is still a logistics problem.
About Booth Fabricators: we support exhibitors preparing for shows in Ahmedabad and the Gandhinagar exhibition corridor with design-to-handover coordination under one project team. The company offers a free 3D exhibition stall design consultation before any fabrication commitment, works across custom, modular and double-decker formats, and has experience across manufacturing, healthcare, textile and industrial exhibitors, including stall design for INDIAN Ceramics Asia in Gandhinagar.
Design, carpentry, graphics printing and finishing are handled in-house, with one project contact coordinating technical documentation, production, logistics, and on-site installation and dismantling. For an Ahmedabad or Gandhinagar exhibition, that means one point of accountability from the first 3D concept through to final handover, rather than a chain of separate vendors to manage for exhibition stall design and fabrication services.
Share your exhibition name, venue, hall number and stall dimensions, along with your floor plan and exhibitor manual if you have them, and our team will put together a free 3D stall design concept covering design, fabrication, transportation, installation and handover.